 AlbertaSell
Alexandra Park
Compare the current lot and buildings with your available real property report.
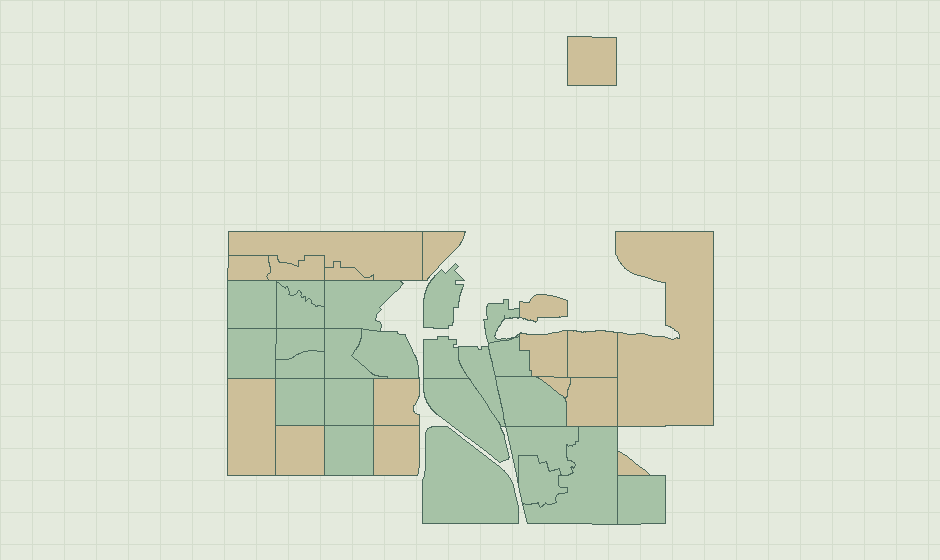
The City map includes residential neighbourhoods and planning labels such as NW25. Choose the label for your address. For a house, bring measurements and recent work. For land, begin with the legal parcel, present use and access.
Compare the current lot and buildings with your available real property report.
This is an official city map label.
If an open-space edge is part of the buyer appeal, mark the boundary and photograph the outlook.
For a newer resale, record the appliances, landscaping, window coverings and finished portions of the basement.
Check whether exterior maintenance is individual or shared and identify separately titled parking.
Start with a lot plan, current access and verified utility connections.
A buyer may weigh two similar layouts differently when one needs immediate mechanical work.
Prepare before-and-after plans if the home was altered.
Record grading changes, retaining work and maintenance invoices that apply to your lot.
Note the streets a buyer would use to reach your home and its position relative to through traffic.
The city mapping label does not establish title to a lakeside parcel or a right to use the water.
Bring title, access and servicing records for your parcel.
Use the Leduc legal address in your pricing request.
Record current use and what is built today.
Explain the view from the house, the direction of the yard and what land the buyer will own.
Note interior dimensions, access, heating and any recent upgrades to detached buildings.
A recreation-area boundary does not establish that club land, a membership or access rights transfer with a home.
For an occupied building, note which part can be delivered vacant and what records establish use.
List outstanding maintenance that a buyer would encounter on a showing.
Separate bedrooms and bathrooms above grade from basement space.
NE22 is a quarter-section label in the City layer.
For land in the NE25 reporting area, collect the current zoning and subdivision information.
Use title and survey documents to locate entrances and any registered access arrangements.
For each nearby sale, compare road position and layout before assigning weight to updated finishes.
Record which utility connections exist and who confirmed them.
Identify leasable buildings, yard use and undeveloped portions on a plan.
For a parcel in NW35, document legal title, imported improvements and any rights of way.
Create a dated record of what each alternative includes, from driveway and fencing to warranties.
Confirm title, address and permitted use.
Walk through with a short list of needed repairs and questions about documents.
Collect available plans and note how parking and yard access fit together.
Write down the build year, included features, remaining landscaping and basement finish.
Work backwards from a planned move and note any purchase conditions.
Use the legal land description and address in this quarter-section unit.
Identify builder-installed features and later owner-funded improvements with separate records.
Bring the lot plan, available servicing records and details of attached or detached buildings.
Confirm the city's mapped area for your address.
Use the Civic address to distinguish West Haven Park from West Haven.
Gather roof and window information and identify known maintenance needs.
Provide invoices or photos for insulation, heating or prior exterior work that cannot be assessed in a quick viewing.
If a nearby option is a newly built home, compare the dated specifications with your own finished property.